
Drawing review
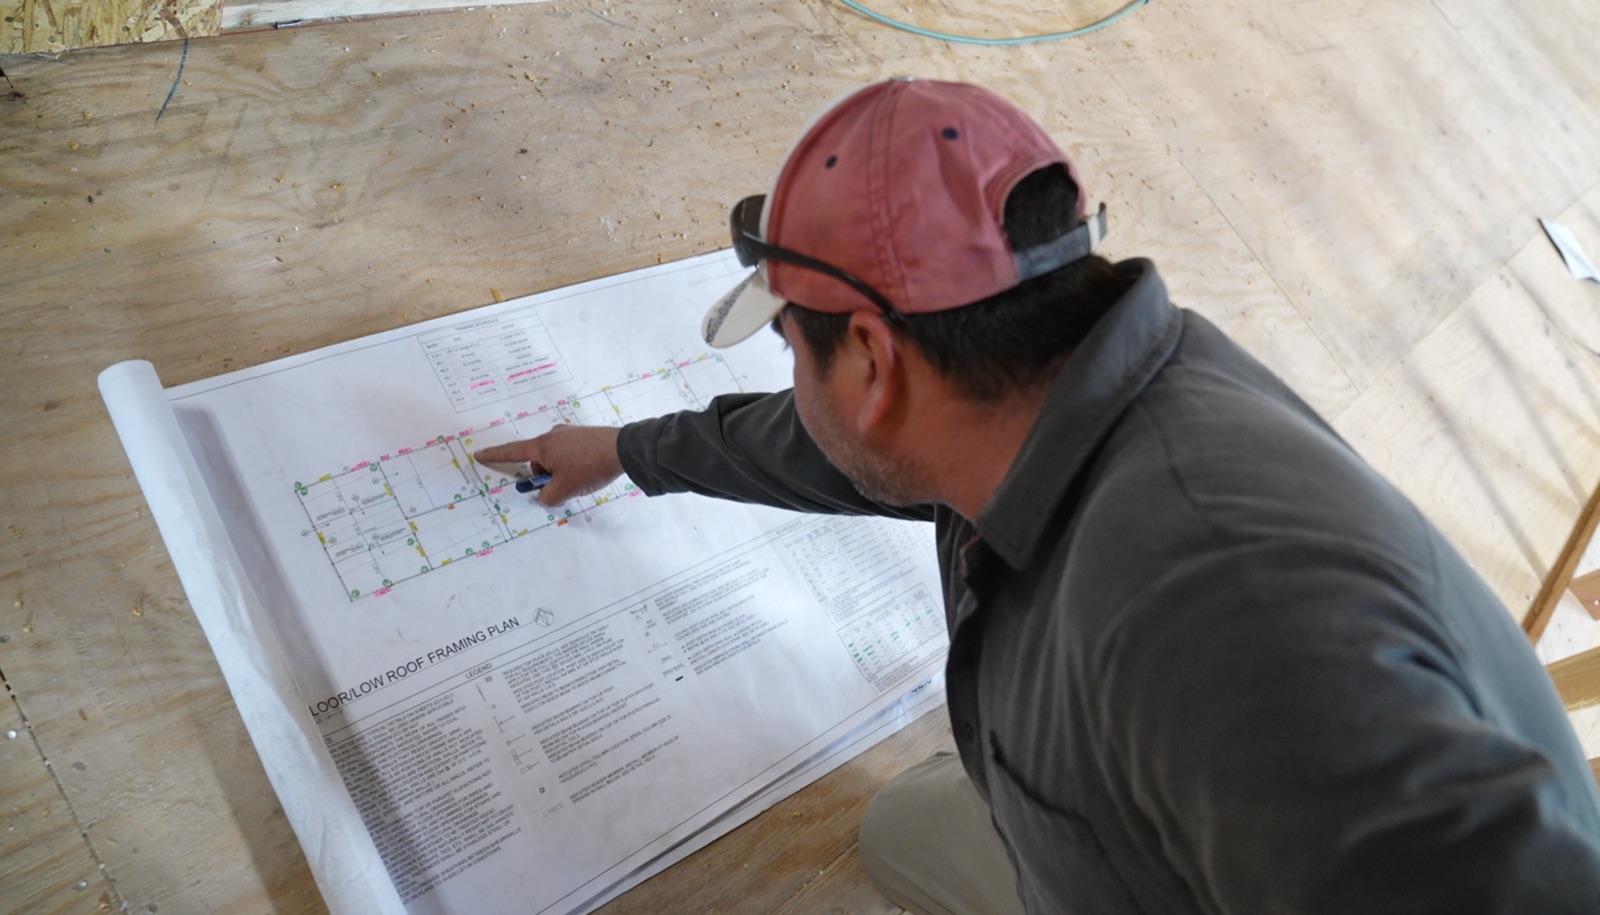
Plans, details, and available documents reviewed for coordination needs and missing decisions.
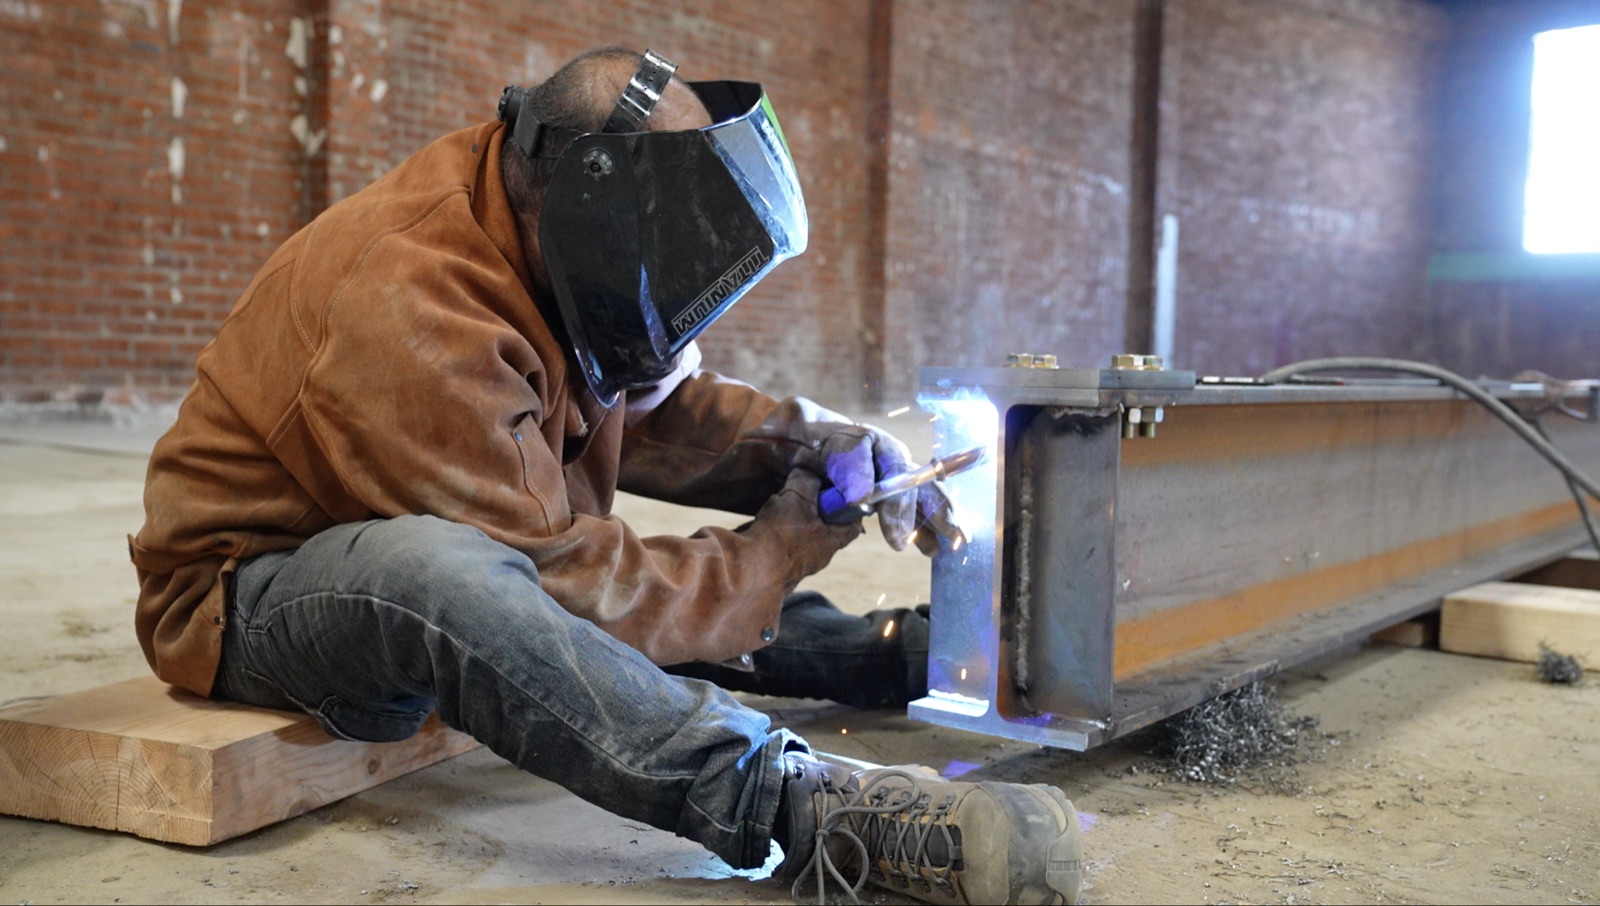
Preconstruction + project details
Early review of drawings, conditions, materials, sequencing, and project-specific details—before the job site becomes the most expensive place to make decisions.
Preconstruction turns a compelling idea into a scope that can be priced, sequenced, and built. The goal is not to remove every unknown; it is to identify the important ones while there is still time to address them efficiently.
For qualifying general-building projects, custom metal, millwork, cabinetry, and stone elements can be coordinated with the surrounding construction. Standalone specialty work is reviewed against the applicable license requirements before acceptance.
Plans, details, and available documents reviewed for coordination needs and missing decisions.
Site access, visible conditions, property use, and other factors that can affect sequencing or feasibility.
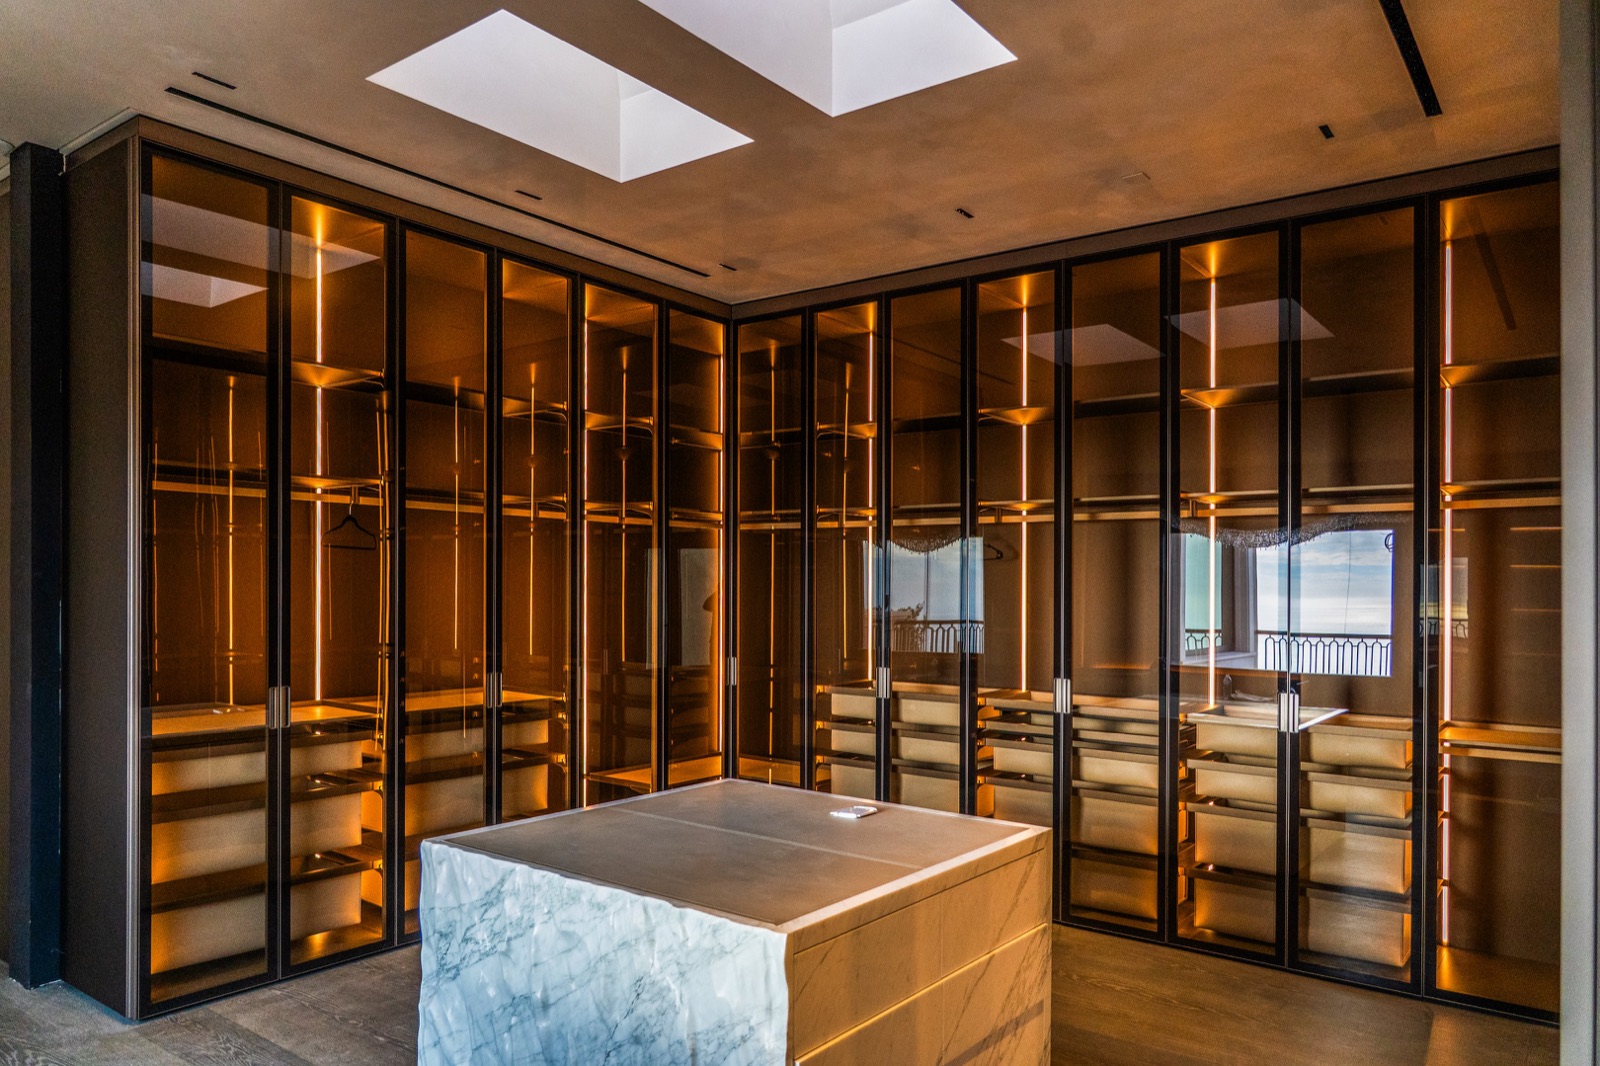
Finish expectations and custom architectural elements aligned with the broader build sequence.
A practical breakdown of the work, responsibilities, dependencies, and next information required.
Start with the actual scope